

Across scales, sectors, and sites.
Custom residential, multifamily, commercial, and interiors — carried from conceptual design through the technical documents that get them built.
Filter projects by category
-
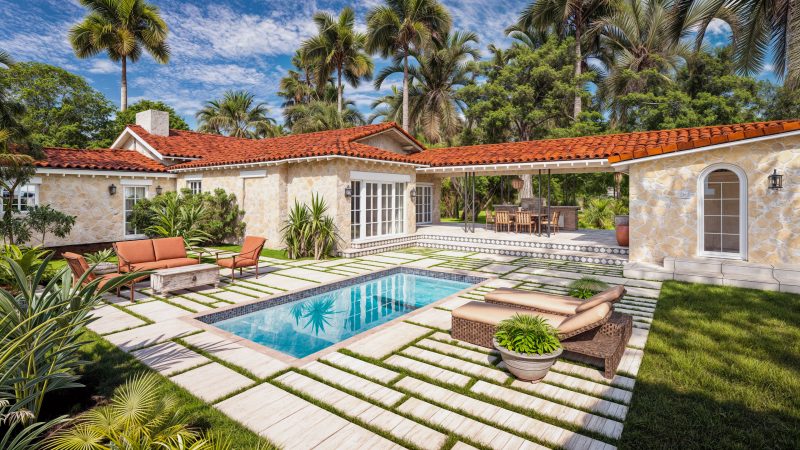
A Mediterranean courtyard house organized around its pool terrace, the wings wrapping the garden for privacy.
See project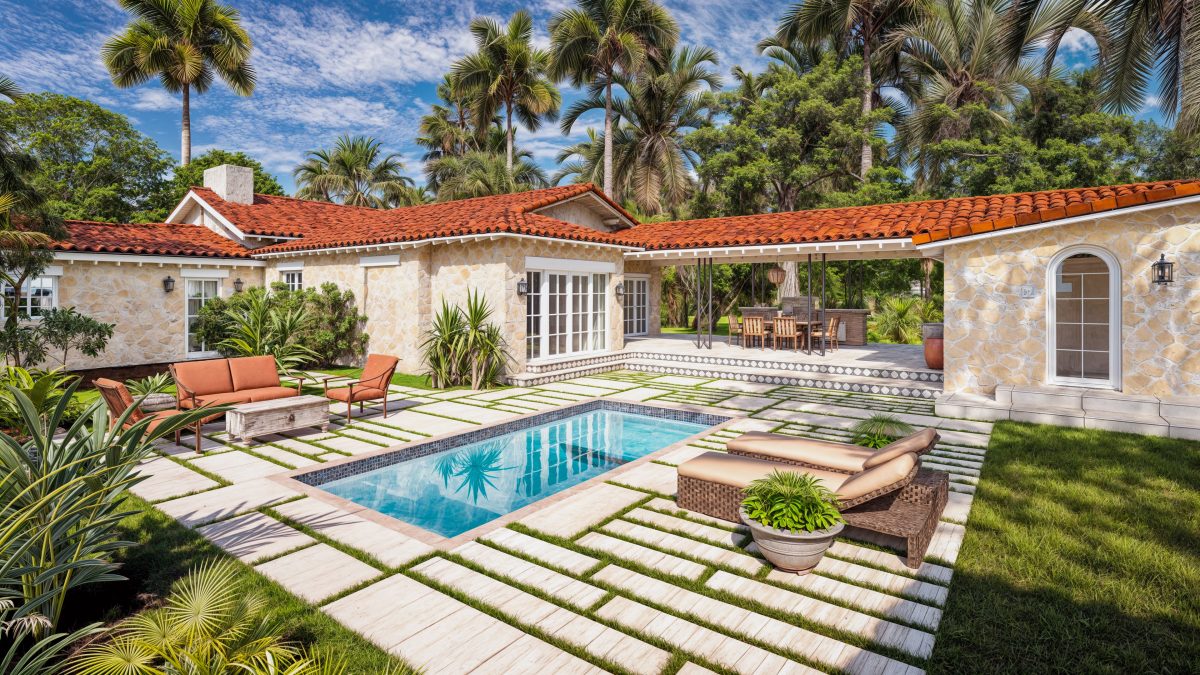
-
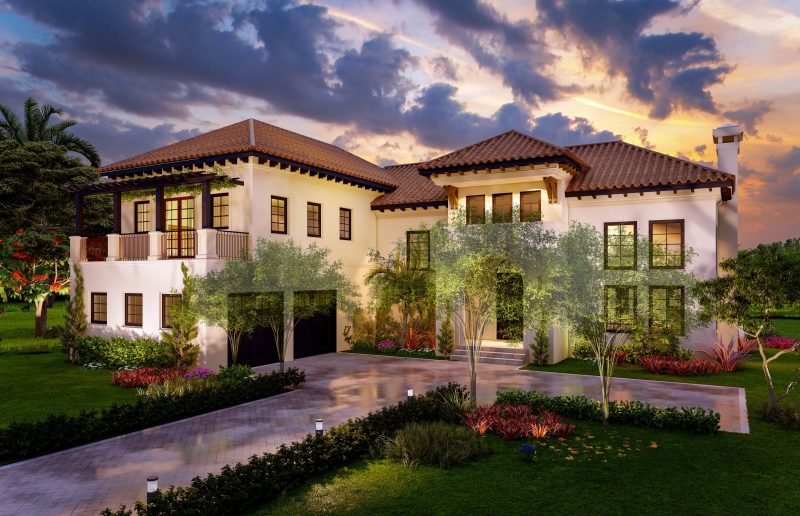
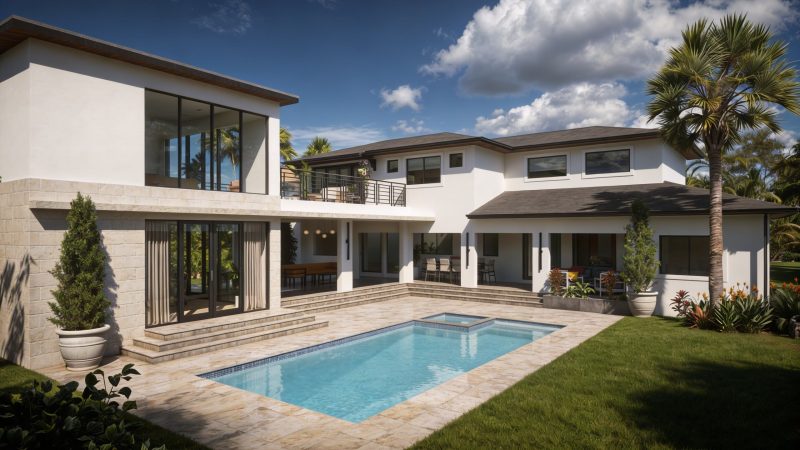
A two-story Mediterranean residence whose arched loggia carries the living spaces out to the pool.
See project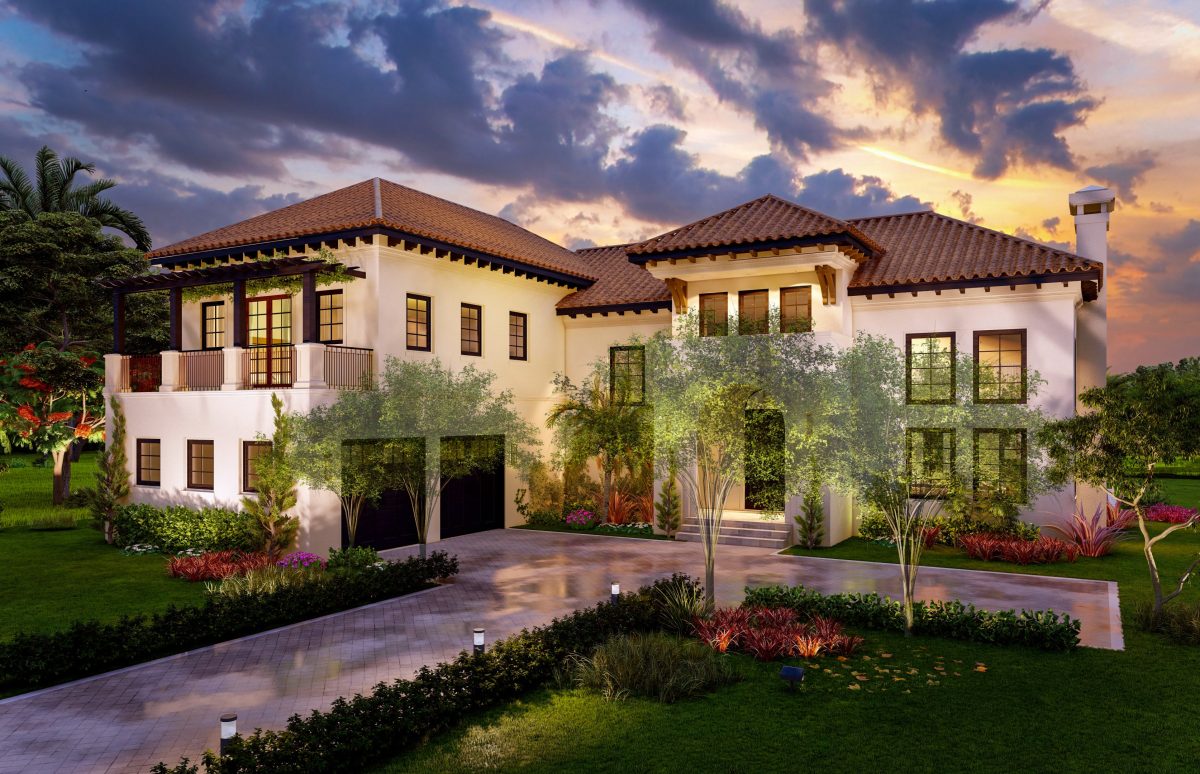
-
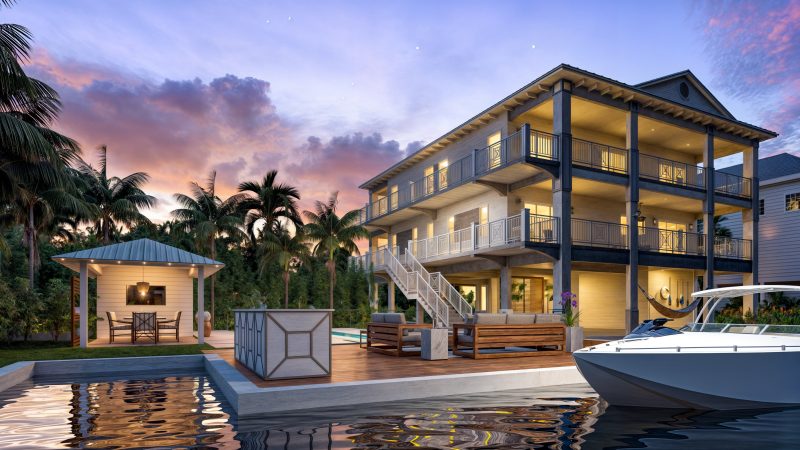
A stilted coastal house in the Keys, its living floors raised a story and turned toward the canal.
See project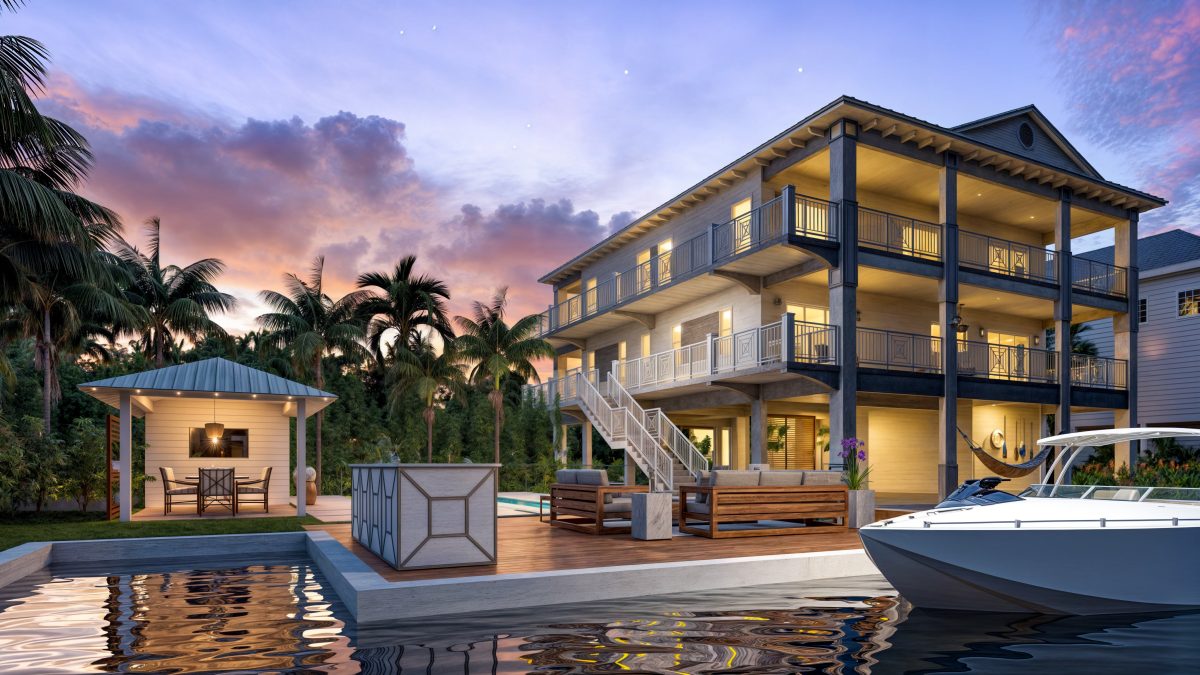
-
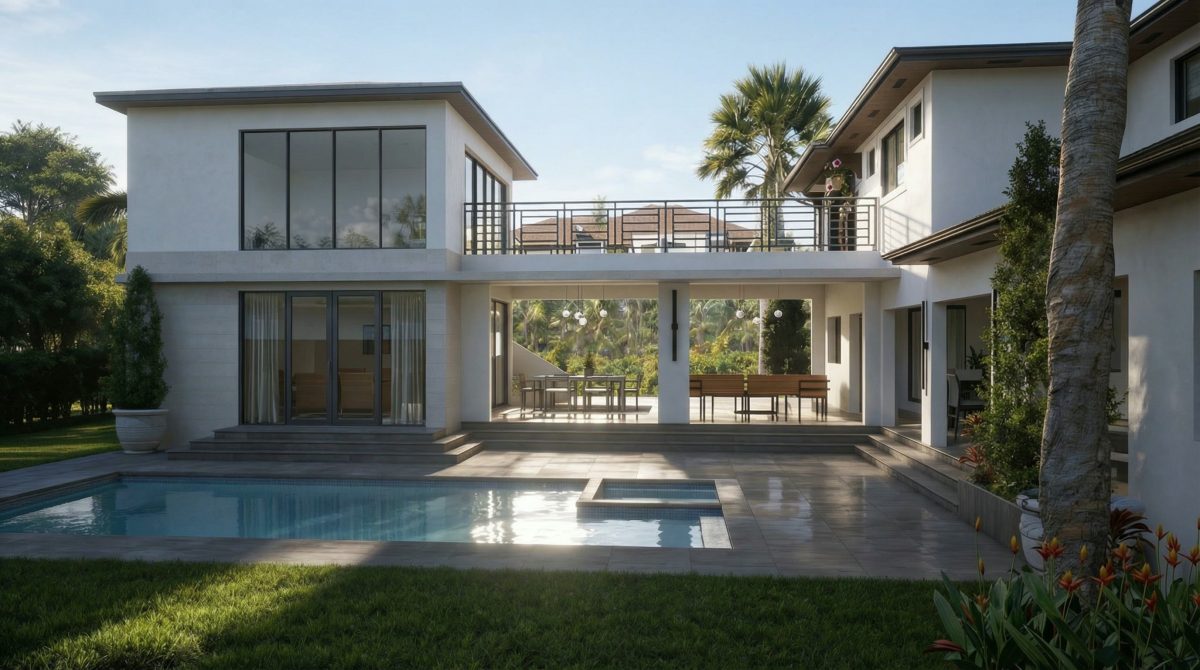
Two white volumes linked by a bridge, framing a courtyard pool at the center of the plan.
See project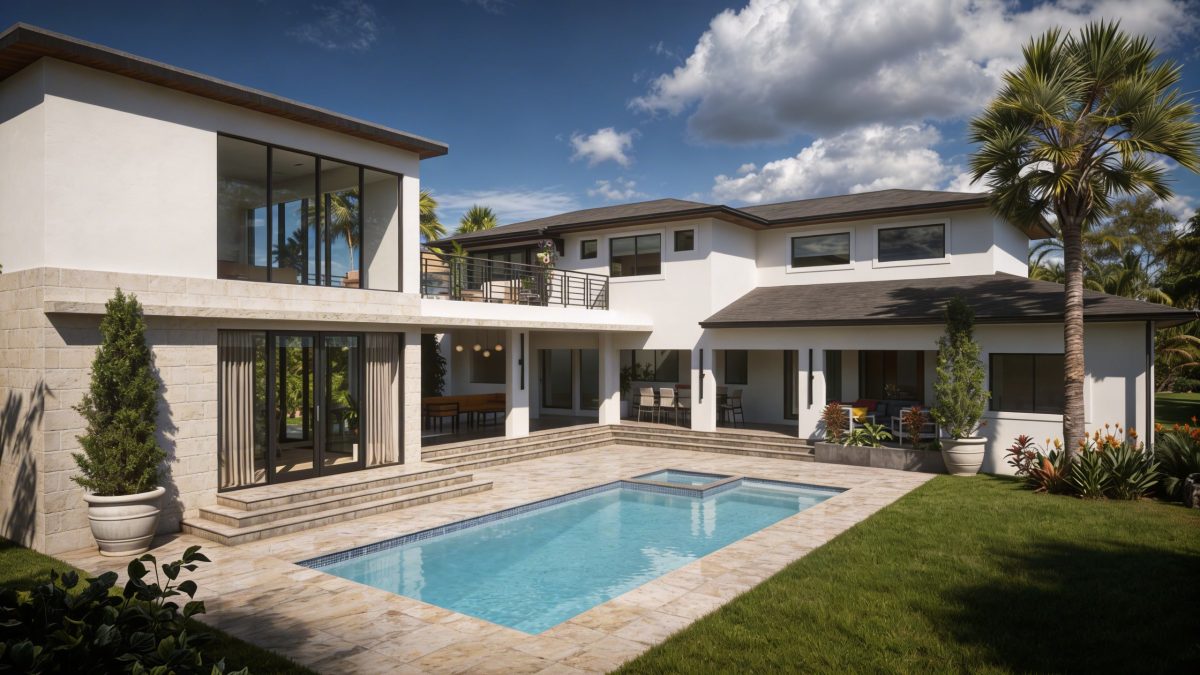
-
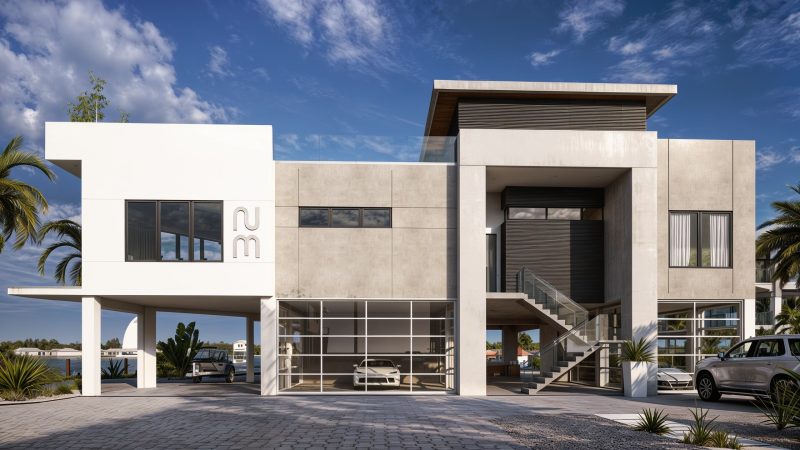
An elevated Keys residence with parking and utility at grade and the living floors lifted a story above.
See project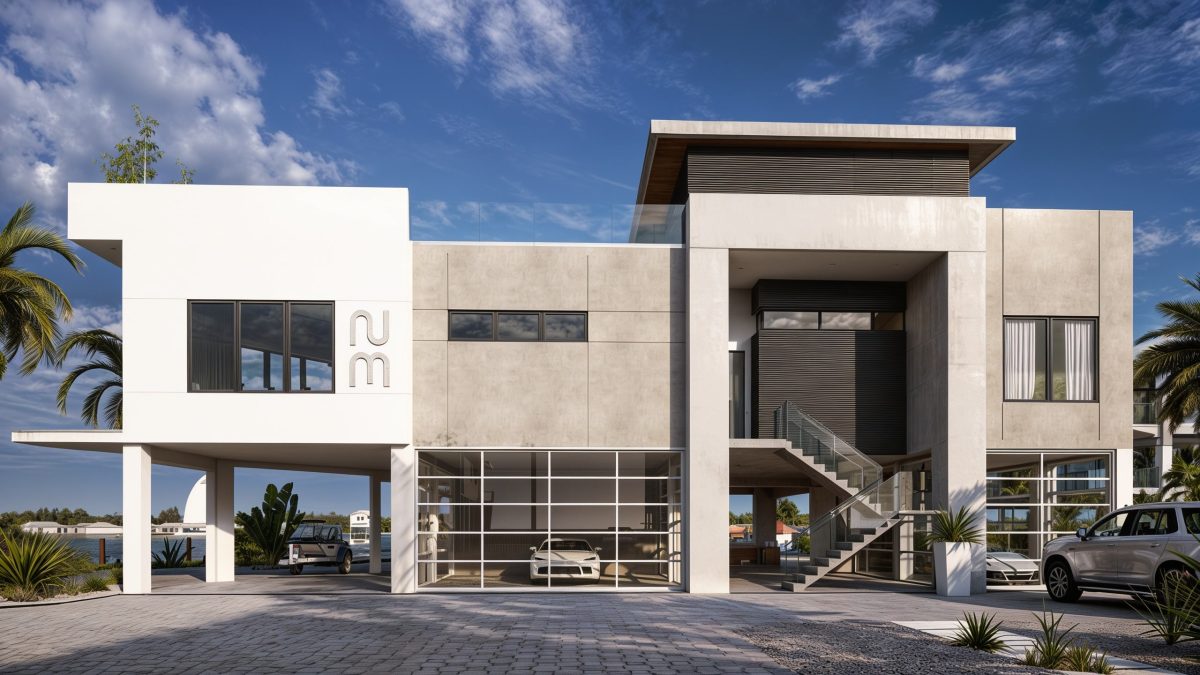
-
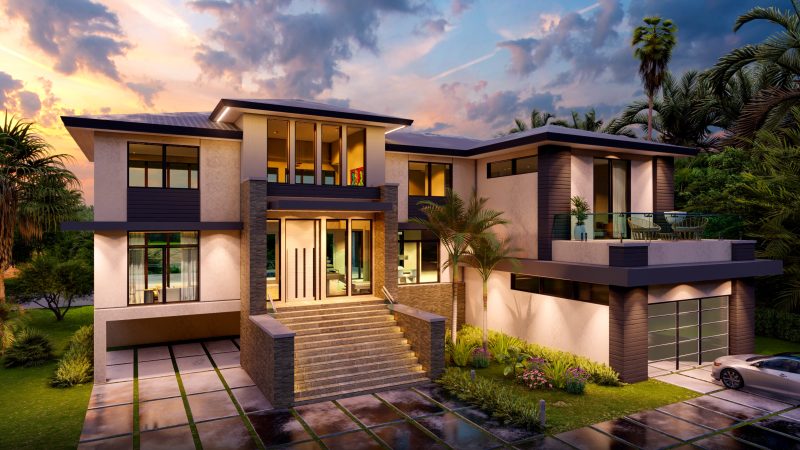
A two-story residence approached by a central stair, its elevation layered in stone, timber and glass.
See project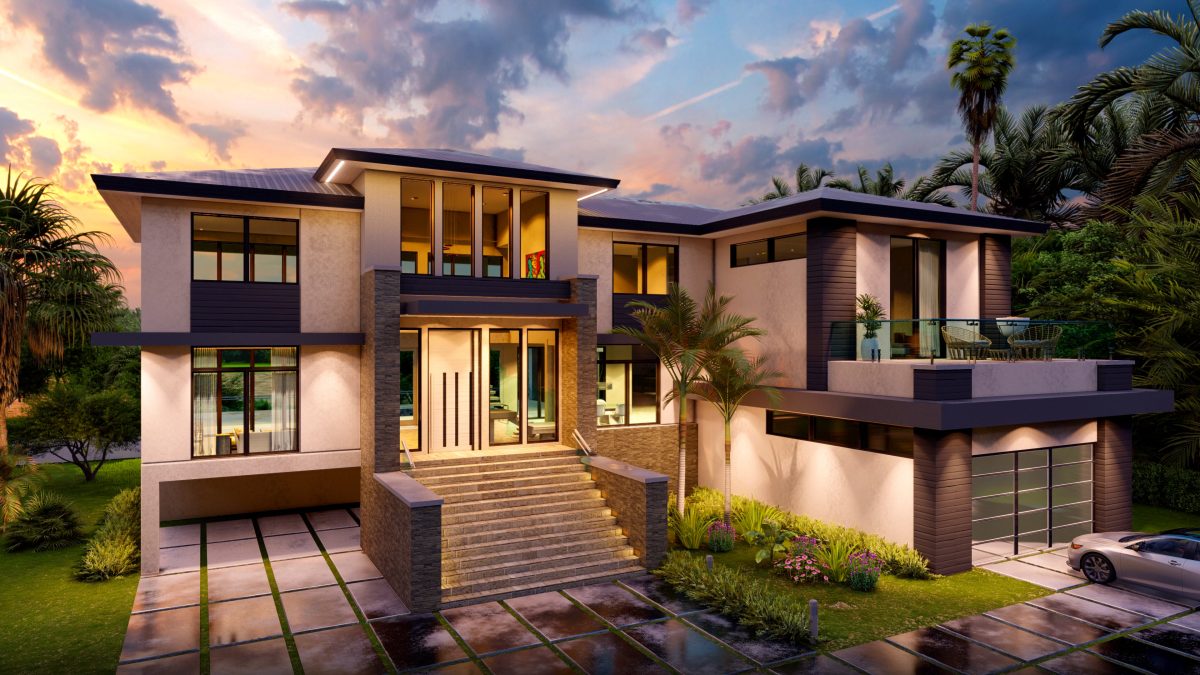
-
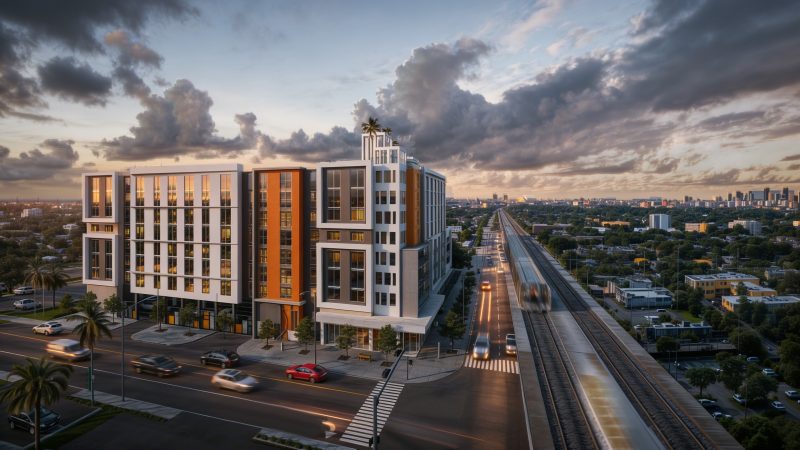
A transit-facing multifamily block, massed in bays of white and orange along the rail corridor.
See project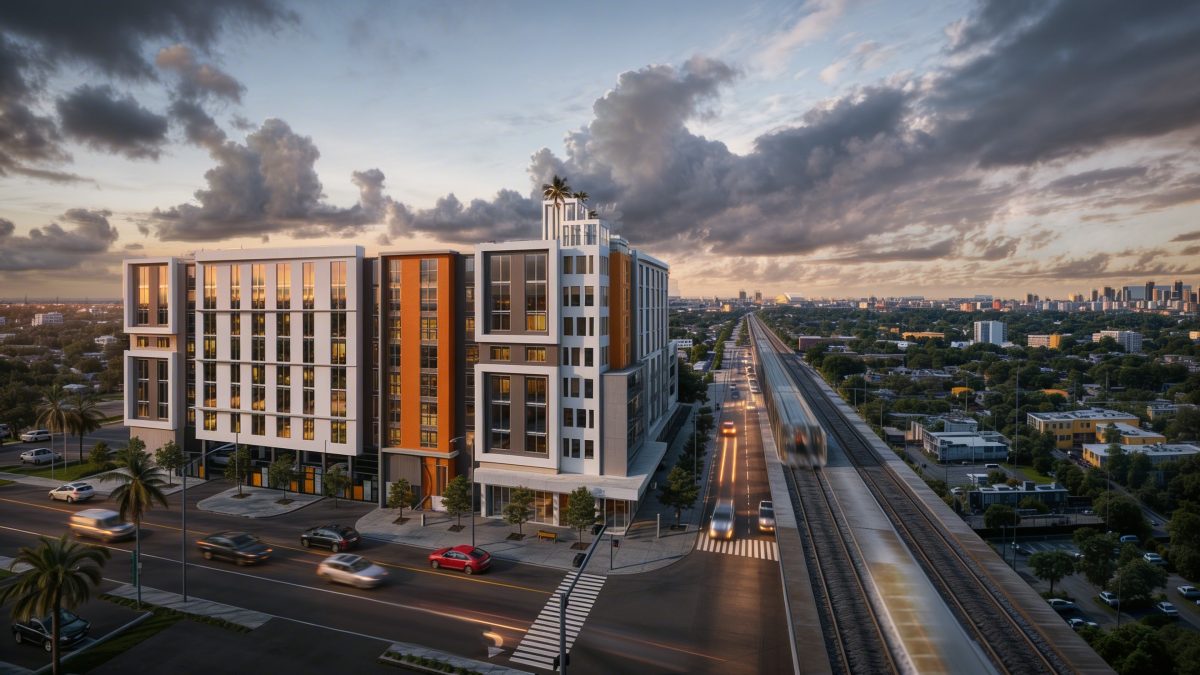
-
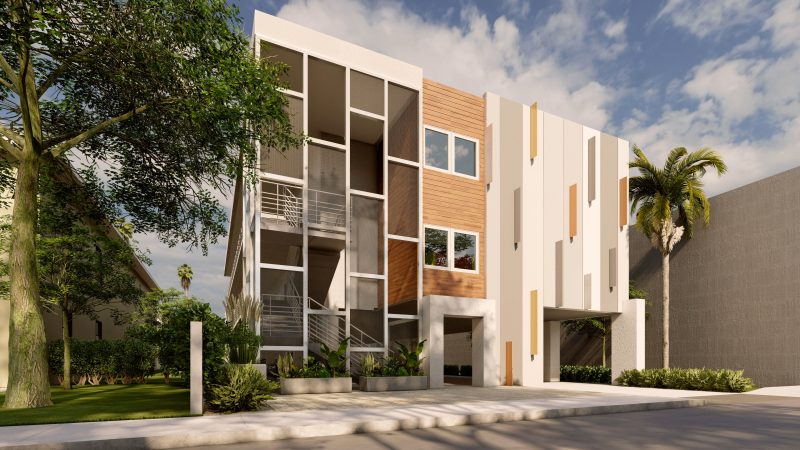
A three-story infill building holding its corner with a screened facade of glass, timber and white fins.
See project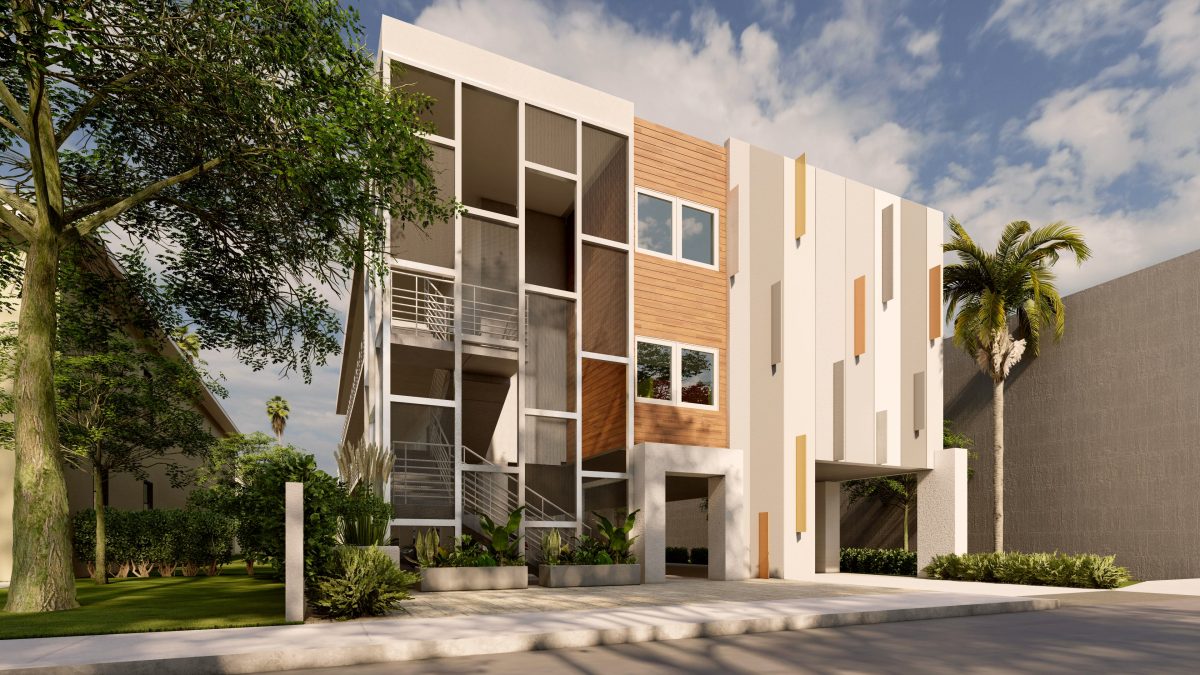
-
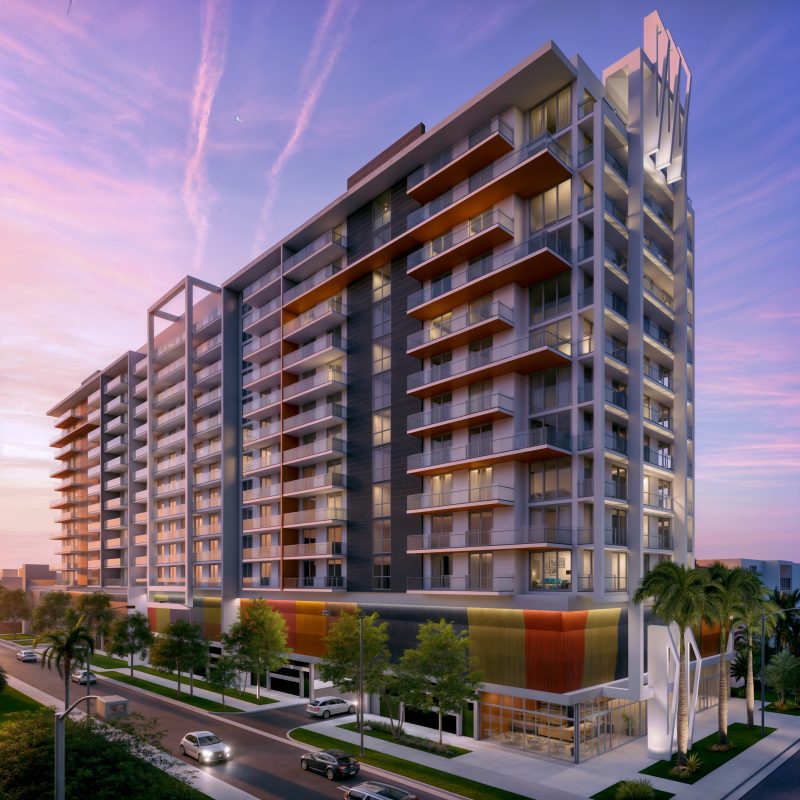
A slender residential tower with balconies banded in orange, holding its corner with a glazed base.
See project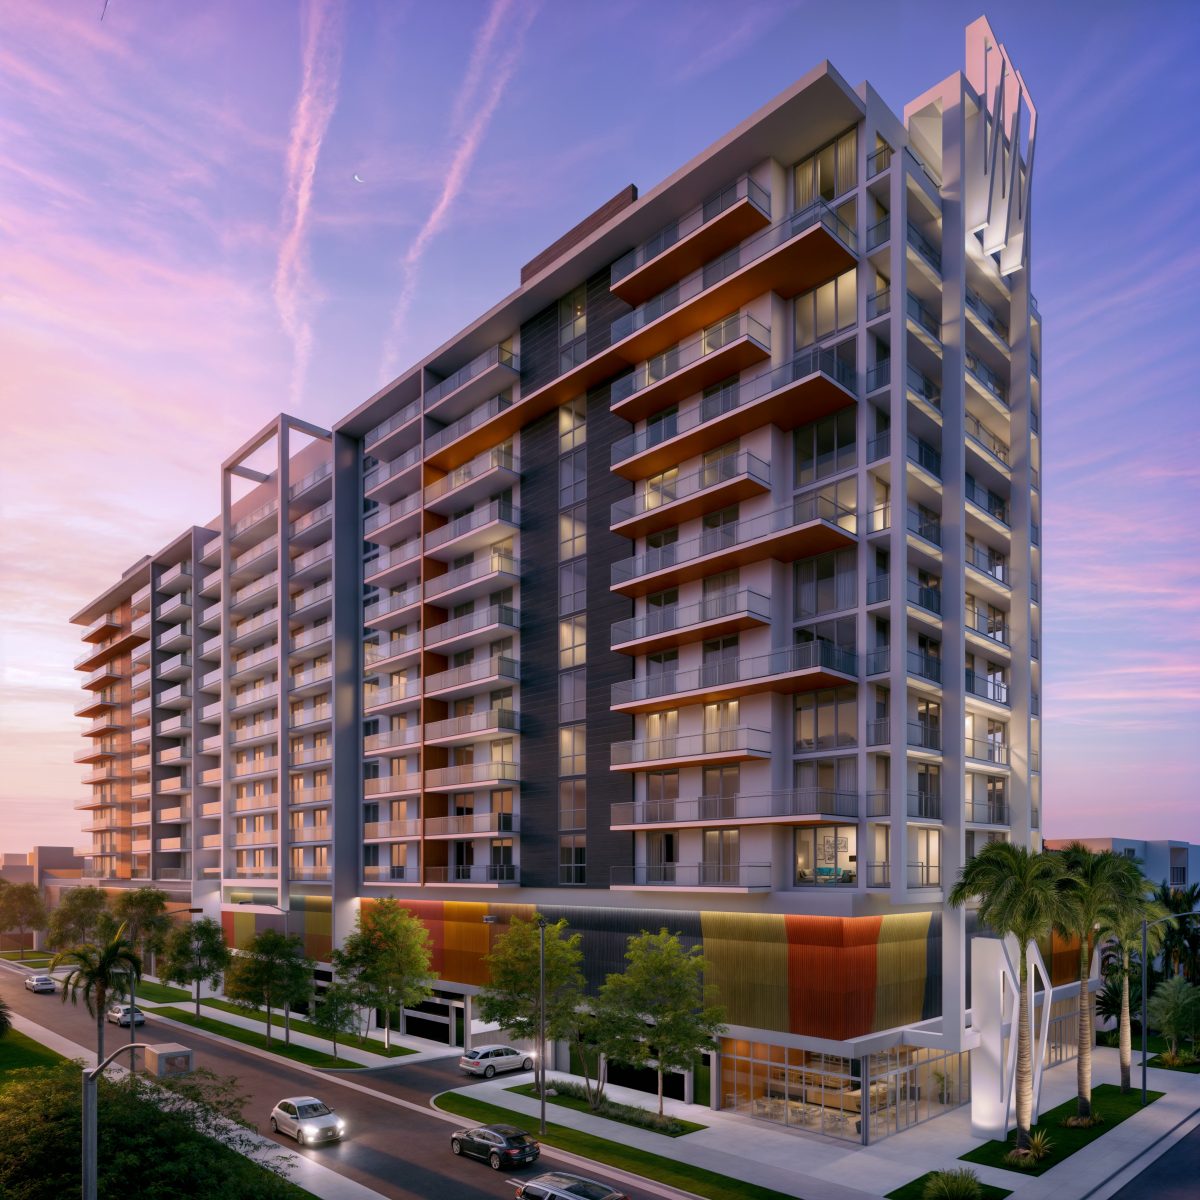
-
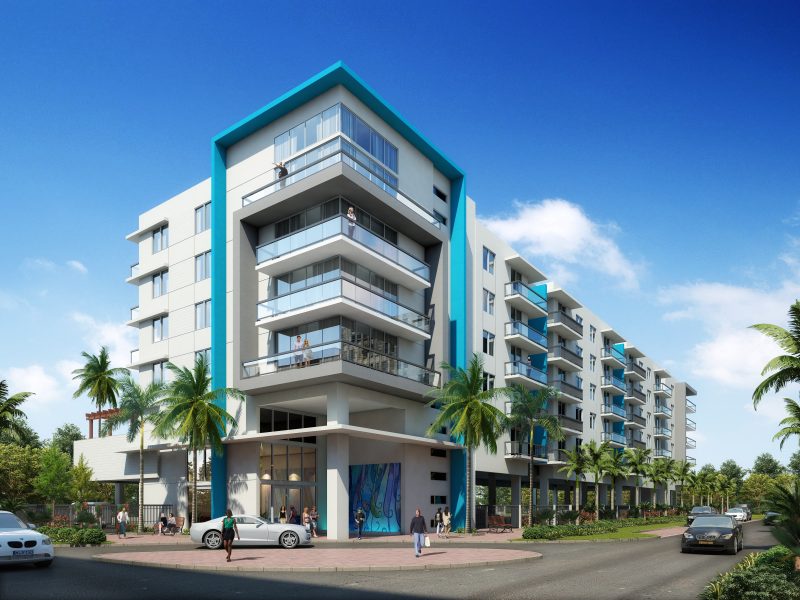
A six-story condominium anchored by a double-height lobby, completed in North Miami in 2025.
See project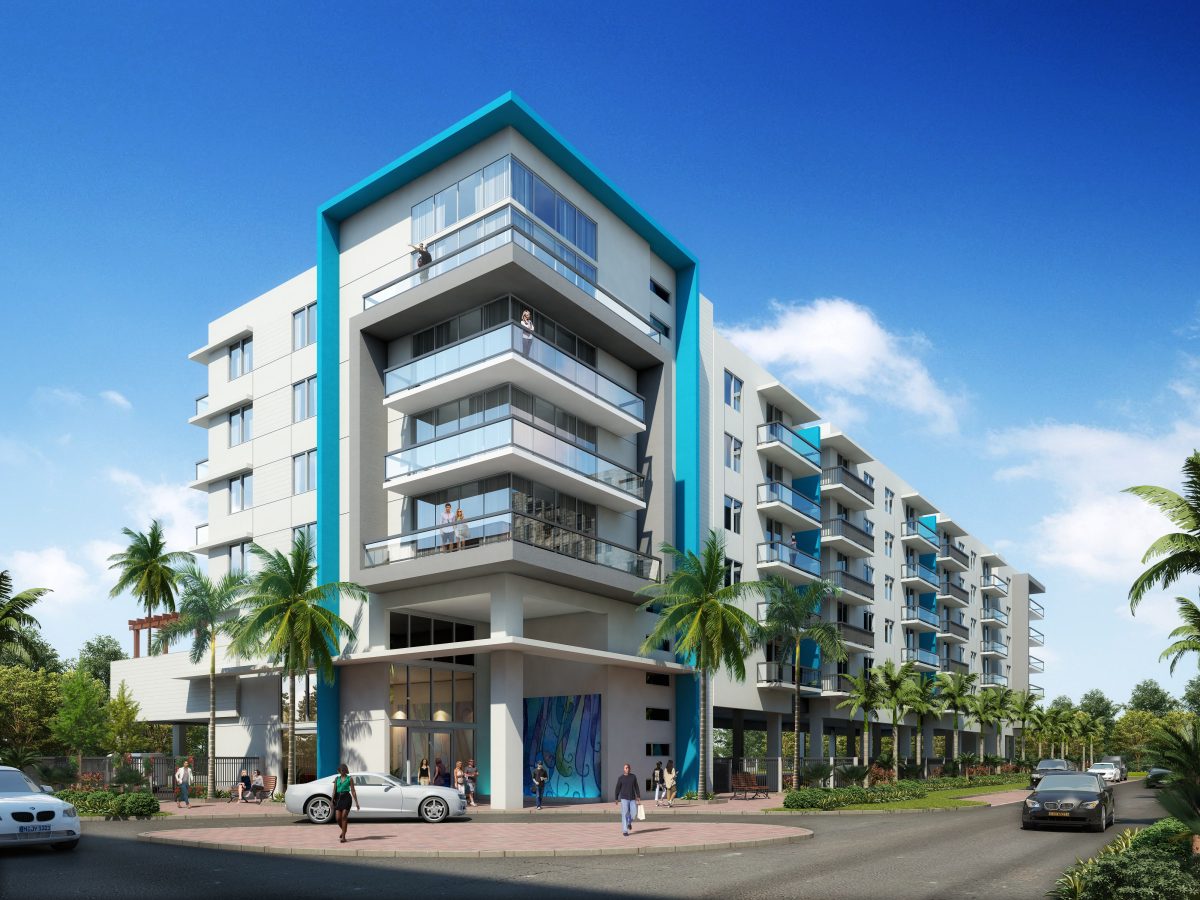
Have a project in mind?
Share the site, the program, and where you are in the process. We will tell you what the next step looks like.