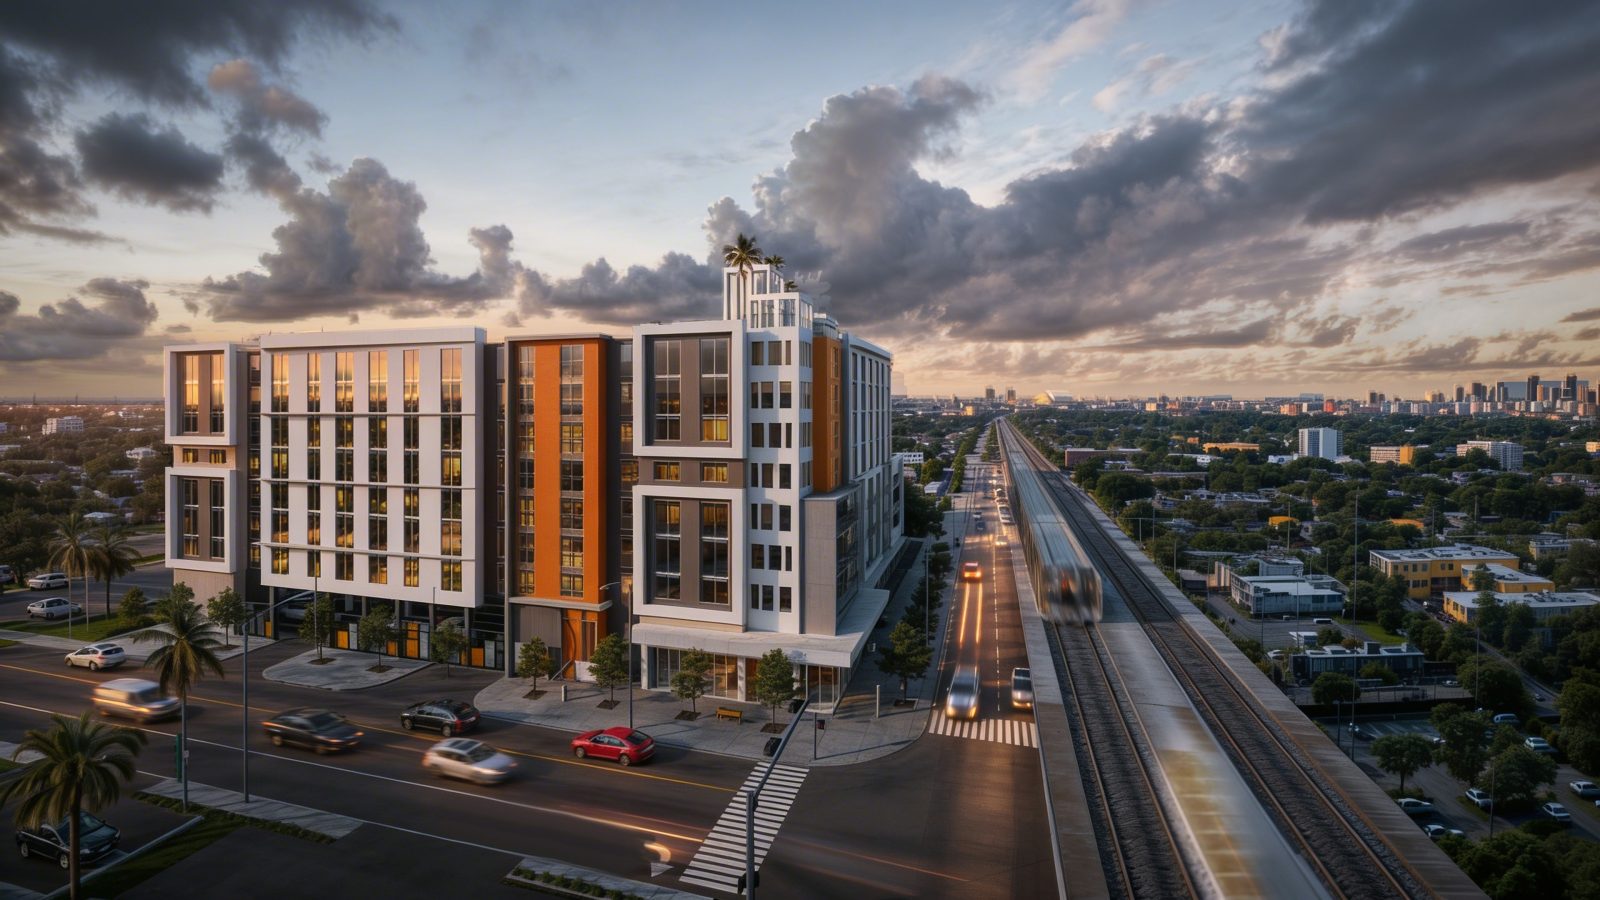
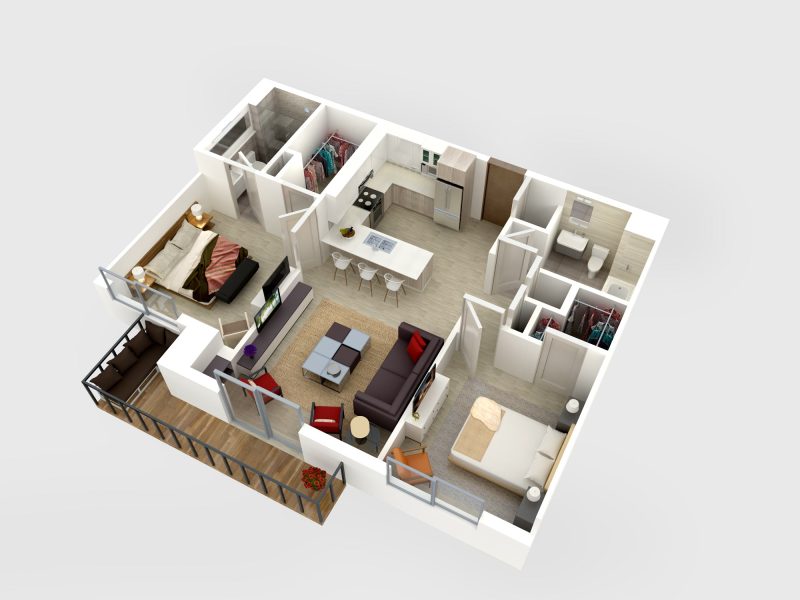
Aerial dusk view of a mid-rise multifamily block beside the rail corridor, the Miami skyline beyond.

Approach

Design that survives the drawing set.

Conceptual design and planning, followed by detailed construction and technical design documents.

Concept and documentation handled by one studio, so the idea that begins a project is still intact when it reaches the site.

Our services start with conceptual design and planning, followed by detailed construction and technical design documents.

Concept and documentation are handled by the same studio, so the idea that begins a project is still intact when it reaches the site.

That is the whole point of the sequence below.

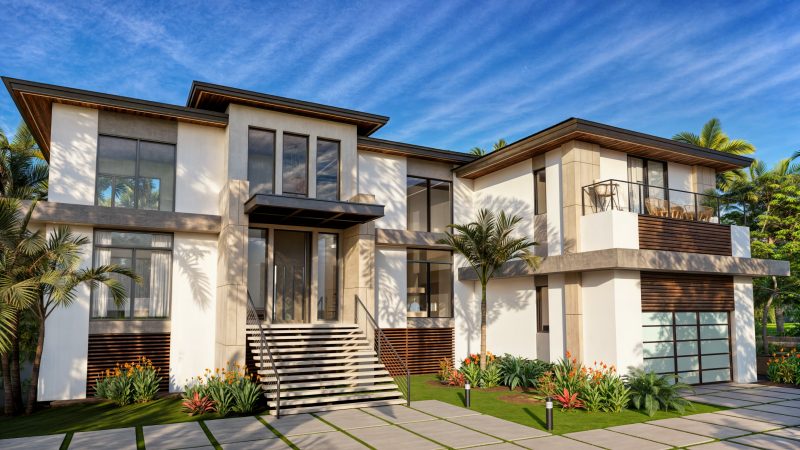
The same front elevation in daylight, showing the stacked stone and timber soffits.

Discovery and project definition

Every project begins with the client rather than the form. We work through how you intend to live in or operate the building, what the site allows, and what the project has to achieve before any design direction is proposed.

  • Project goals, program, and constraints
  • Site review and opportunity assessment
  • Scope, services, and fee proposal
Conceptual design and planning

Creative design solutions tailored to each individual client’s needs, drawing on years of experience and extensive travel abroad to work in many styles of architecture. Concepts are tested against budget, program, and site constraints early.

  • Plans, massing, and spatial organisation
  • Design options and recommended direction
  • Early coordination with budget and program

Design development

The approved concept is resolved in detail. Materials, systems, and assemblies are decided together rather than in sequence, and consultants are coordinated as the drawing set grows.

  • Developed plans, elevations, and sections
  • Material and assembly decisions
  • Consultant coordination

Construction and technical documents

Detailed construction and technical design documents — the part of the work that decides whether a good design survives contact with pricing, permitting, and the realities of building in South Florida.

  • Construction document set
  • Technical details and specifications
  • Documentation coordinated for permitting and pricing
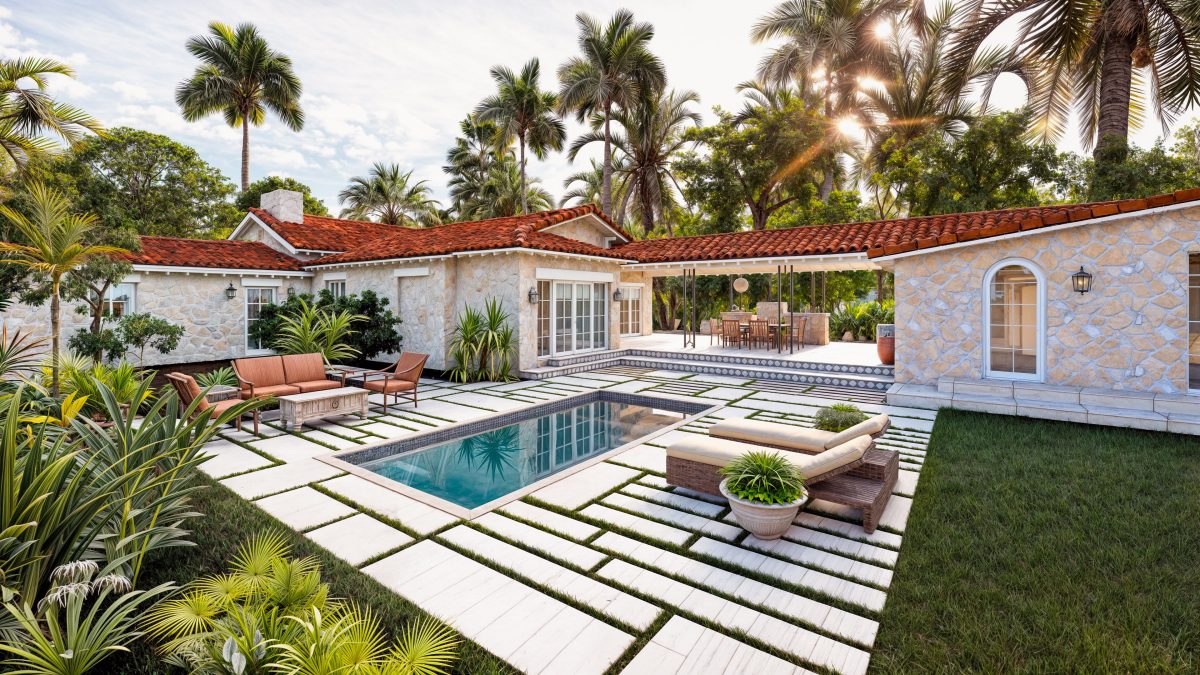
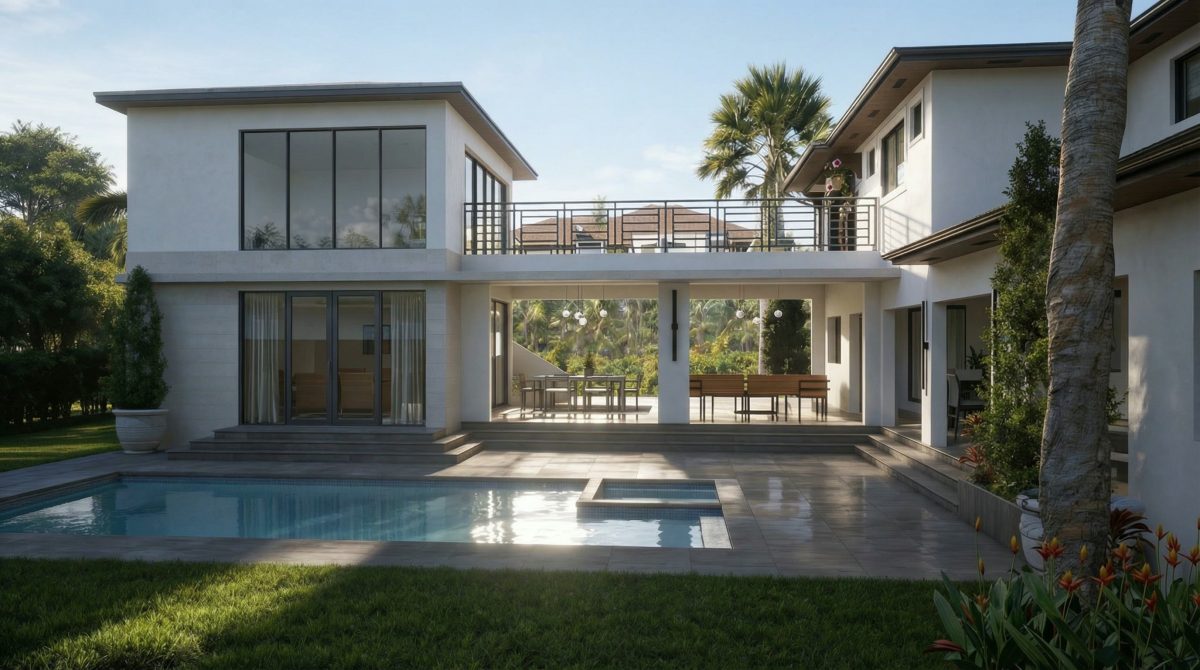
Pool courtyard at golden hour, framed by the residence's stone wings and palms.

Across the work

The same sequence, whatever the scale.

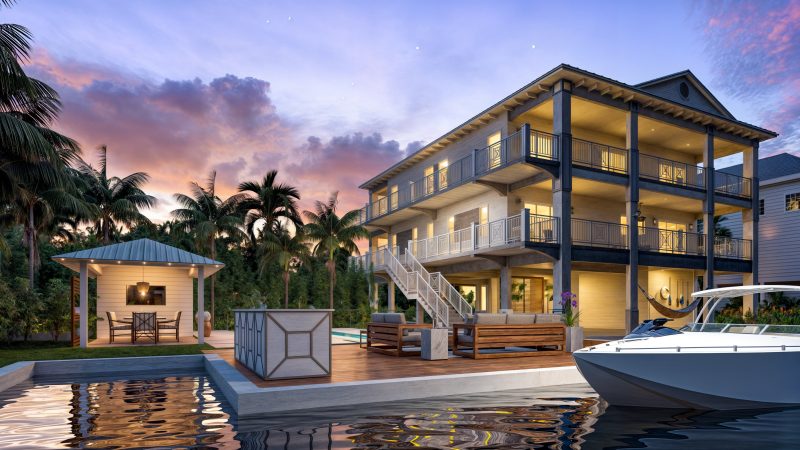
Three-story stilted coastal residence at dusk, with a dock, cabana and boat lift on the canal.
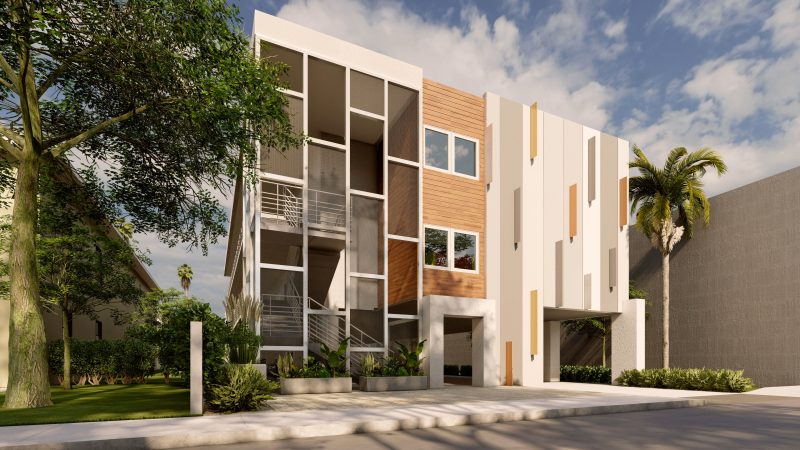
Three-story infill multifamily building with a screened facade of glass, timber and white fins.
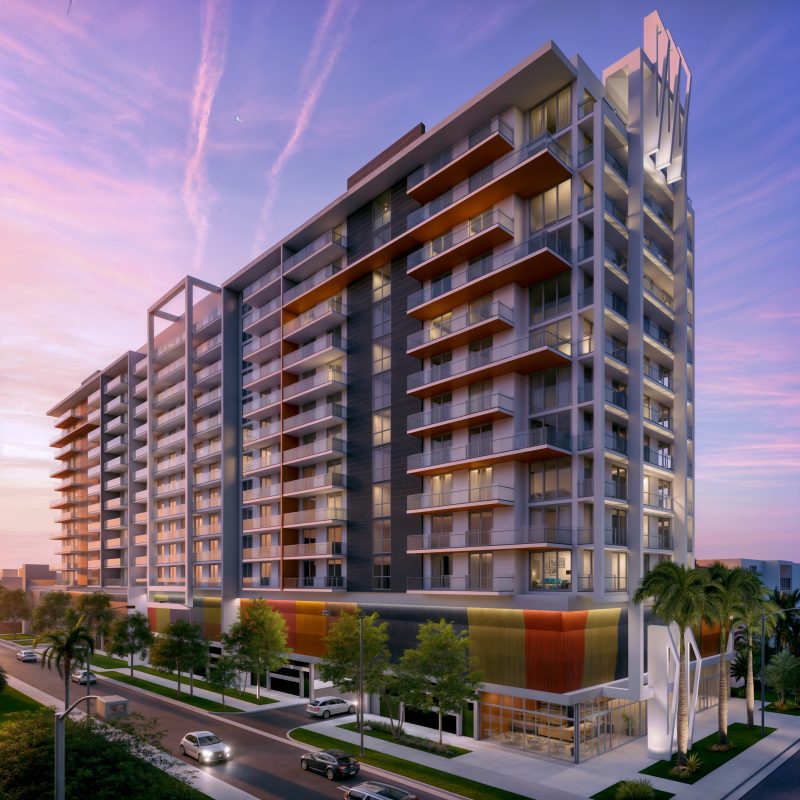
Dusk view of a thirteen-story apartment tower, balconies lit and crown signage above.
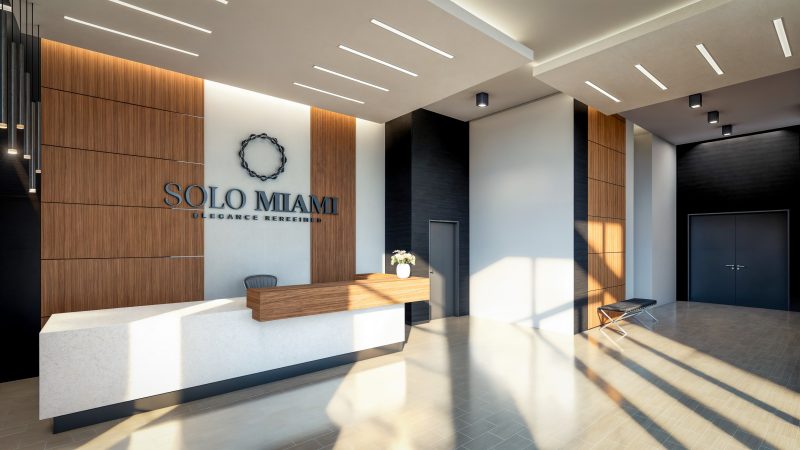
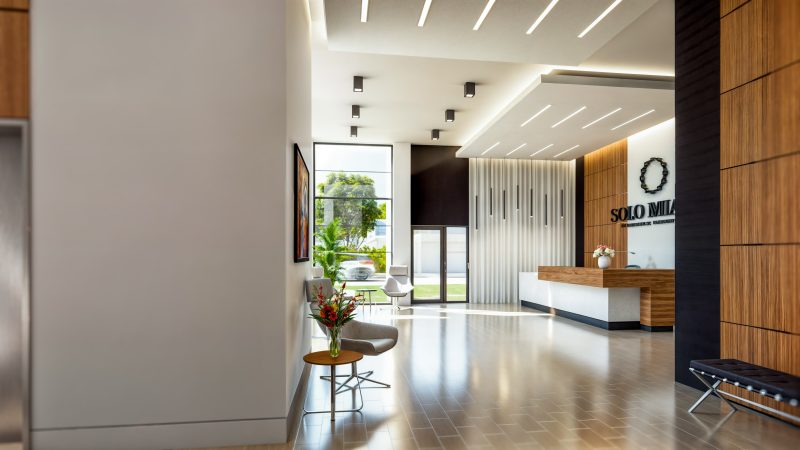
Reception desk against a walnut feature wall carrying the Solo Miami mark.

Sectors

One studio, across seven kinds of project.

The practice is deliberately broad. Working across residential, multifamily, commercial, and restoration keeps the technical range wide and means projects are not forced into a single approach.

Single-family custom homes

New residences designed around how a particular household wants to live.

Multifamily

Apartments and condominiums, from unit planning through documentation.

Additions and remodeling

Extending and reworking existing buildings without losing what already works.

Office and commercial

Commercial buildings designed for their market as well as their site.

Retail and restaurant

Spaces where the design has to support how a business actually operates.

Office space planning

Interior planning for how teams use and move through a workplace.

Historic restoration

Work on existing fabric where technical care and judgement matter most.

Let’s talk about your project.

Tell us the site, the program, and where you are in the process.

Start a conversation